
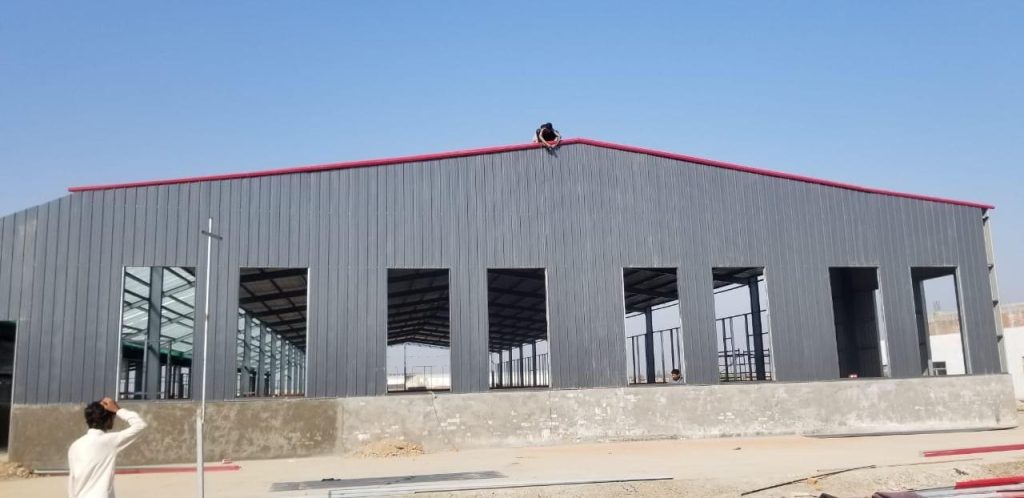
Pre Engineered Buildings: What You’re Really Paying For, Piece By Piece
Most factory owners ordering a steel shed have genuinely never seen the individual parts before they show up. You see a finished building in a photo, agree on a number, then a few weeks later some truck rolls in with what basically looks like a stack of metal beams and panels, nothing obviously impressive about it yet. Actually understanding what’s in that Pre Engineered Buildings package before signing anything makes it a lot easier to tell whether a quote’s fair or whether someone quietly shaved corners to hit a lower number.
A pre engineered structure isn’t just steel cut down to size and shipped out. It’s a whole coordinated system where each piece gets calculated specifically for that project’s load, span, and site conditions, not pulled off some generic shelf somewhere. Once you know what’s actually in that system, both the cost and the speed everyone talks about start making a lot more sense.
The Main Frame Is Basically Where All The Real Engineering Happens
The primary frame, usually those tapered I shaped columns and rafters, carries the entire structural load straight down to the foundation. Unlike regular hot rolled steel that stays one uniform thickness top to bottom, these built up sections taper based on where the stress actually peaks along the beam. Thicker exactly where it needs to be, thinner everywhere else.
This is honestly where Pre Engineered Metal Buildings earn that material efficiency people keep mentioning. A conventional frame built from standard sections usually carries more steel than it actually needs, simply because uniform beams only come in fixed sizes. A tapered frame calculated for the real load profile uses noticeably less material while still meeting the exact same structural demands, which is basically why total steel weight on a comparable PEB project often ends up lower than plain structural steel.
Purlins And Girts, The Stuff Holding Everything Between The Frames
Purlins and girts run horizontally between the main frames, and they’re literally what the roof and wall panels bolt onto. Usually cold formed C or Z shaped sections, lighter than the primary frame but still engineered specifically around wind and snow loads for wherever the building’s actually sitting.
This secondary framing gets skipped over constantly when people look at a quote, but it directly affects how well the structure handles regional weather. A building calculated for one climate’s wind loads shouldn’t just get assumed fine for somewhere completely different without checking whether purlin spacing and gauge actually match local conditions there.
The Panels Aren’t Just Flat Sheet Metal, There’s More To It
The panels covering a pre engineered structure get roll formed into precise profiles that add way more rigidity than a flat sheet ever could. Ribbed or trapezoidal shapes let the panel span between purlins without sagging, while also actually directing water off properly during heavy rain instead of pooling somewhere it shouldn’t. Panel gauge, basically how thick the metal sheet is, directly hits both durability and price, and this is exactly where corners tend to get cut on cheaper quotes without buyers realizing it until years later when panels start denting or rusting way faster than expected.
Insulated panels add another layer on top of this, sandwiching insulation between two metal skins, which matters a lot for buildings needing actual temperature control, storage for sensitive materials, or spaces where employees are working extended shifts.
Base Plates And Anchor Bolts, The Part Connecting It All To The Ground
Every column in a Pre Engineered Steel Buildings structure sends its load down through a base plate anchored into the foundation. These connections get calculated for uplift too, not just weight pressing down, which matters way more than people expect in high wind areas, where a poorly anchored structure genuinely risks the whole roof lifting off during a bad storm.
Foundation design has to line up directly with the steel frame’s calculated reactions at each column, which is basically why a fabricator handling design and erection together avoids the coordination gaps that show up when foundation crews and steel fabricators are working off separate, sometimes outdated, drawings.
Bracing Keeps The Whole Thing From Shifting Under Wind Pressure
Wind hitting the side of a large steel structure creates lateral forces the main frame alone isn’t necessarily built to handle on its own. Diagonal bracing, usually placed in specific bays along the building’s length, sends those lateral loads down to the foundation, keeping the whole structure from racking or shifting under sustained pressure.
Where these braced bays end up matters a lot for how the building actually gets used later. A badly planned bracing layout can end up blocking a doorway or getting in the way of equipment access nobody thought about during the original design, which is exactly why reviewing bay layouts early, before fabrication even starts, saves real headaches once the place is actually operating.
Why Knowing All This Changes How You Read A Quote
Once you actually understand the pieces making up a Pre Engineering Building Structure, comparing quotes from different fabricators turns into a much more informed process. A suspiciously cheap quote might mean thinner panel gauge, wider purlin spacing than your climate zone genuinely calls for, or a lighter primary frame that’s technically fine on paper but leaves almost no room for future expansion or added equipment weight down the line.
Just asking specifically about panel gauge, purlin spacing, and primary frame steel grade during the quoting process tells you way more than just asking for a bottom line number. Two quotes that look nearly identical on the surface can represent genuinely different buildings once you actually compare these details side by side.
Certification Is What Ties This Whole System Together
None of these components mean much if the welding and fabrication behind them isn’t actually verifiable. Structural calculations, weld quality, and material certifications should be checkable against recognized standards depending on the type of facility, especially for industries like oil and gas, petrochemical, or power generation where a structural failure isn’t just costly, it’s genuinely dangerous. A fabricator building Pre Engineered Buildings for these sectors should be able to show that certification without any hesitation when you actually ask.
Putting It All Together
A pre engineered building really isn’t one single product, it’s a coordinated system of primary framing, secondary members, panels, foundation connections, and bracing, all calculated together for one specific site and load profile. Understanding how these pieces actually fit together isn’t just satisfying curiosity, it changes what questions you ask before signing anything, and ultimately whether the structure that shows up performs the way it’s supposed to for decades instead of needing repairs within the first couple years of use.

Leave a Comment