
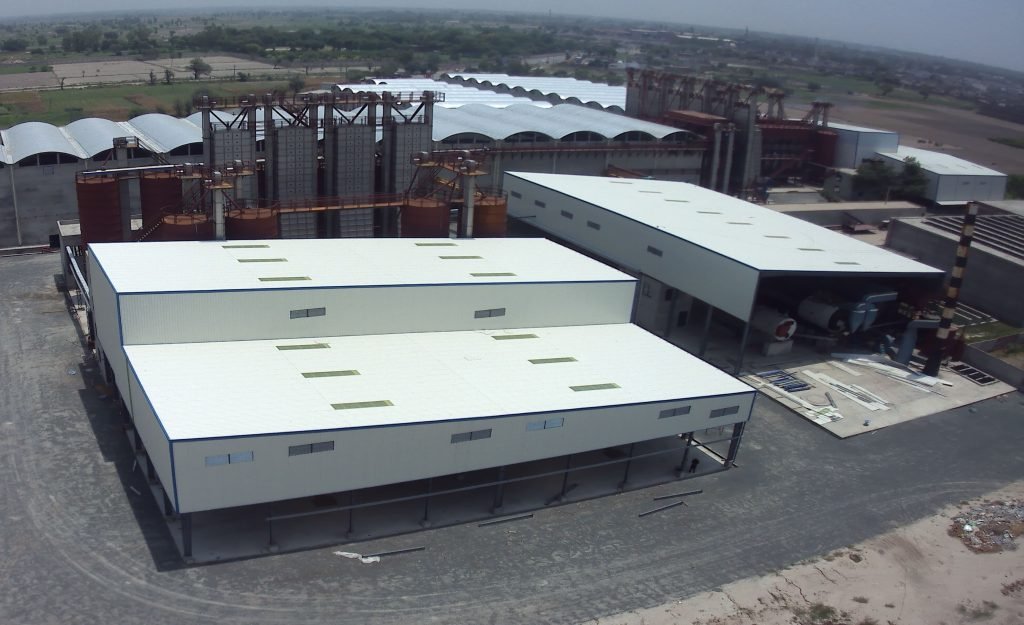
Pre Engineered Buildings: A Story We Keep Hearing From Factory Owners
A textile mill owner called us last year after his roof started leaking during the first heavy monsoon, less than eighteen months after the building went up. He’d gone with the cheapest quote he could find for his expansion, a fabricator who promised the same thing everyone promises: fast turnaround, low cost, no compromises. Turned out the roof gauge was thinner than it should have been for the region’s actual rainfall, and the purlin spacing was wider than the load really called for. That’s not a rare story either; it’s basically the same conversation we have with new clients more often than you’d think, and it’s exactly why understanding what actually goes into proper Pre Engineered Buildings matters before signing anything, not after the first storm exposes the shortcuts.
Why The Cheapest Quote Isn’t Always The Real Price
Every fabricator quoting a project is technically quoting the same category of structure, but what’s actually inside that quote varies enormously. Two quotes for what looks like an identical shed on paper can differ by a significant margin, and that gap almost always comes down to material specification, not labour efficiency or some magical cost saving trick. Thinner roof panels, wider purlin spacing than your climate zone actually needs, and a lighter primary frame with less margin for future load, all of these cut costs on paper while quietly building in problems that surface years later.
Pre Engineered Metal Buildings built properly account for the actual load, span, and regional weather conditions from the start. A quote that ignores these specifics and just gives you a number based on square footage alone is usually missing the engineering work that actually justifies the price difference between providers.
The Rainfall Problem Nobody Thinks About Until It’s Raining
Punjab’s monsoon season isn’t gentle, and roofing calculated for a different climate zone or just copied from a generic template genuinely struggles under that kind of sustained heavy rainfall. Roof pitch and drainage need to be calculated against actual regional rainfall data, not assumed adequate because it worked somewhere else. This is exactly what happened with that textile mill roof, the pitch was too shallow and the gutter system wasn’t sized for the volume of water actually coming down during peak monsoon weeks.
Pre Engineered Steel Buildings that hold up properly account for this from the design phase, not as an afterthought once water’s already pooling somewhere it shouldn’t be.
What We Actually Check Before Quoting Anything
When we sit down with a new client, the conversation starts with questions most people don’t expect from a fabricator, what’s actually going to be stored or manufactured inside, how much foot traffic and machinery movement the floor needs to handle, whether future expansion is likely within the next five years, and what the specific regional weather patterns look like for that exact site location. Skipping this conversation is usually where problems start, a generic shed built without these specifics baked in tends to underperform the moment real conditions test it.
Pre Engineering Building Structure decisions, primary frame sizing, secondary framing spacing, panel gauge, bracing layout, all get calculated around these actual answers rather than a standard template stretched to fit whatever the client happens to need that month.
Certification Isn’t Paperwork, It’s Proof
We get asked sometimes why certification matters so much for a simple warehouse shed. It matters because welding quality and structural calculations aren’t things you can verify by looking at a finished building, they’re only checkable against documented standards, ASME, API, AWS, ASTM, depending on the facility type. For industries like oil and gas, cement, or fertilizer production, where structural failure has consequences well beyond a leaking roof, this isn’t optional paperwork, it’s the actual proof that the welding and design work holds up under real scrutiny.
Any fabricator hesitant to show certification when asked directly is telling you something important without saying it out loud.
The Long Game With Pre Engineered Buildings
That textile mill owner ended up paying for a second roof within two years, essentially covering the cost of doing it properly twice because the first attempt cut corners to hit a lower number upfront. That’s the real math behind choosing a fabricator purely on price, the cheapest quote today often becomes the most expensive decision within a few years once repairs, downtime, and lost production get factored in.
Working with a team that handles design, fabrication, and erection together, rather than juggling separate contractors who barely communicate, tends to avoid exactly this kind of gap. When the people calculating the loads are the same people building the frame, the details that actually matter, panel gauge, purlin spacing, foundation coordination, don’t get lost somewhere between two disconnected teams working off different assumptions.
Choosing between Pre Engineered Buildings providers ultimately comes down to asking harder questions upfront than most people think to ask, not just comparing bottom line numbers on a page. The businesses that end up satisfied years later are almost always the ones who asked about panel gauge, purlin spacing, and certification before signing anything, not the ones who simply went with whoever quoted the lowest number and hoped for the best.
About Tesco Steel
Tesco Steel is a construction company based in Lahore, located on Ferozpur Road, with a strong track record of delivering pre engineered buildings and steel structures across Punjab. Rated 4.9 out of 5 based on genuine client reviews, the team handles design, fabrication, and erection under one roof rather than splitting the process across disconnected contractors. View our Google Business Profile to see client reviews and photos of completed projects.

Leave a Comment