
Pre-Engineered Buildings (PEB)
Turnkey PEB structures — engineering, fabrication, profiling, and erection delivered under a single contract.
Overview
One Contract, One Accountable Team
Our PEB work covers the full chain: structural design, primary and secondary framing, in-house purlin and sheet profiling, and on-site erection — with no third-party handoffs in the middle.
Buildings are engineered to the loads and spans your operation actually needs, which keeps steel weight and construction time down without compromising the frame.
PEB Steel Buildings Are Commonly Used As
Factories & plants, Warehouses, Cold stores, Rice & flour mills, Workshops, Showrooms, Sports facilities. They are well suited for any operation that needs a durable, standards-compliant structure built to spec.
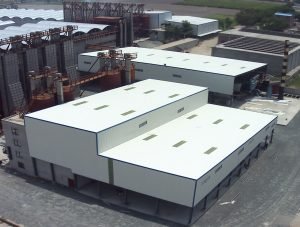
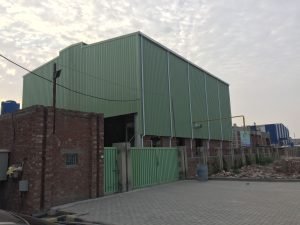
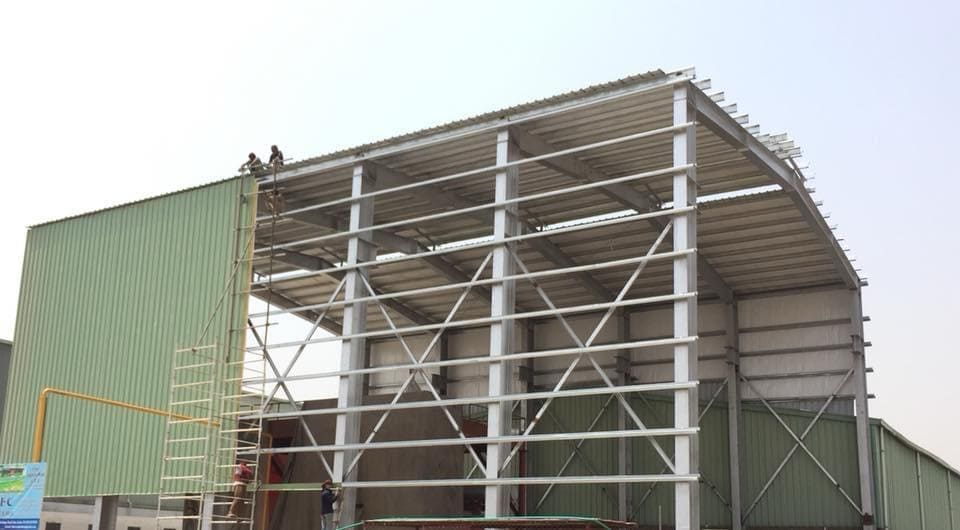
Our Completed Projects
Plant and Equipment
Tesco Steel operates a fully-equipped production facility in Lahore, staffed by an experienced, quality-conscious workforce trained on our own fabrication lines. Key strengths:
- CNC laser cutting for columns, flanges, and plates
- Submerged arc welding for large components
- Dedicated short-run finishing equipment
Every building moves through supervised QA/QC checkpoints from raw material intake through profiling, welding, and finishing, so what leaves the yard matches what was engineered.
Common Questions
Do you handle design as well as fabrication?
▼
Can you work from our consultant's drawings?
▼
Do you work outside Lahore?
▼
How is quality documented?
▼
Planning a new building?
Share your drawings, load requirements, or site dimensions — our engineers will return a scoped proposal covering design, fabrication, and erection.
Get Started